
Price Reduction - Views - New Construction
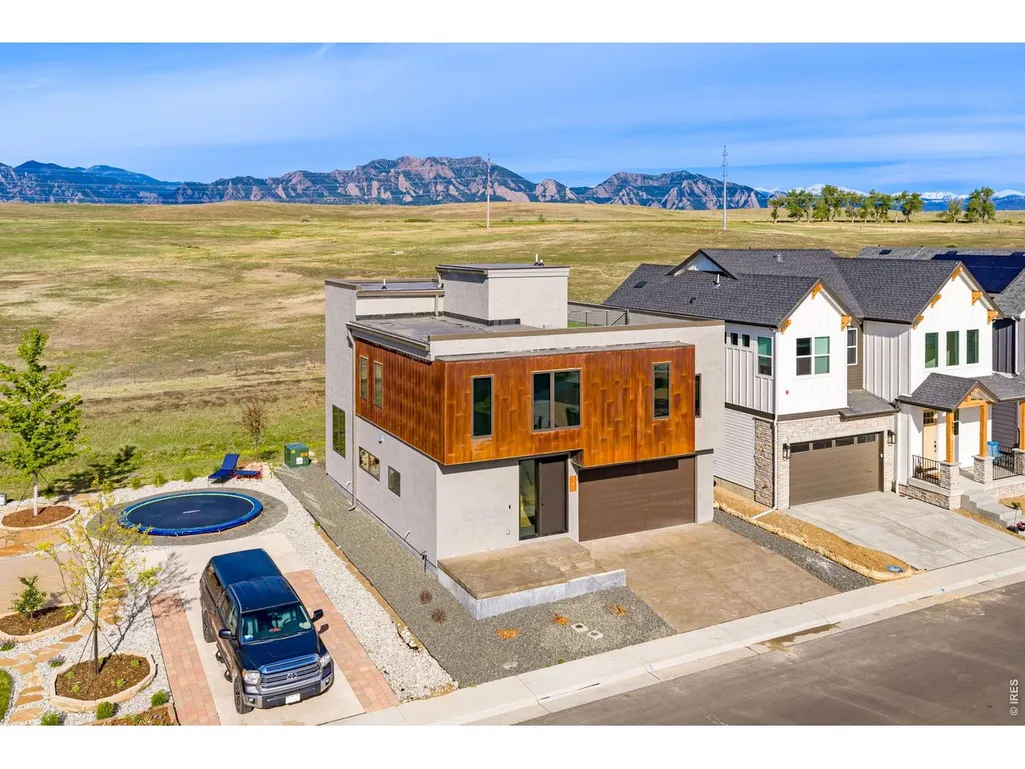
Address
343 Cherokee Ave, Superior, CO
Price
$ 1,295,000
Property Attributes
- MLS#1059714
- TypeSingle Family
- Listing Status Active
- CountyBOULDER
- CitySuperior
- AreaSuperior
- NeighborhoodSagamore
- Zip80027
- StyleSingle Family Residence
- Year Built2026
- Taxes$ 1397
- Price$ 1,295,000
- Bedrooms4
- Full Bathrooms3
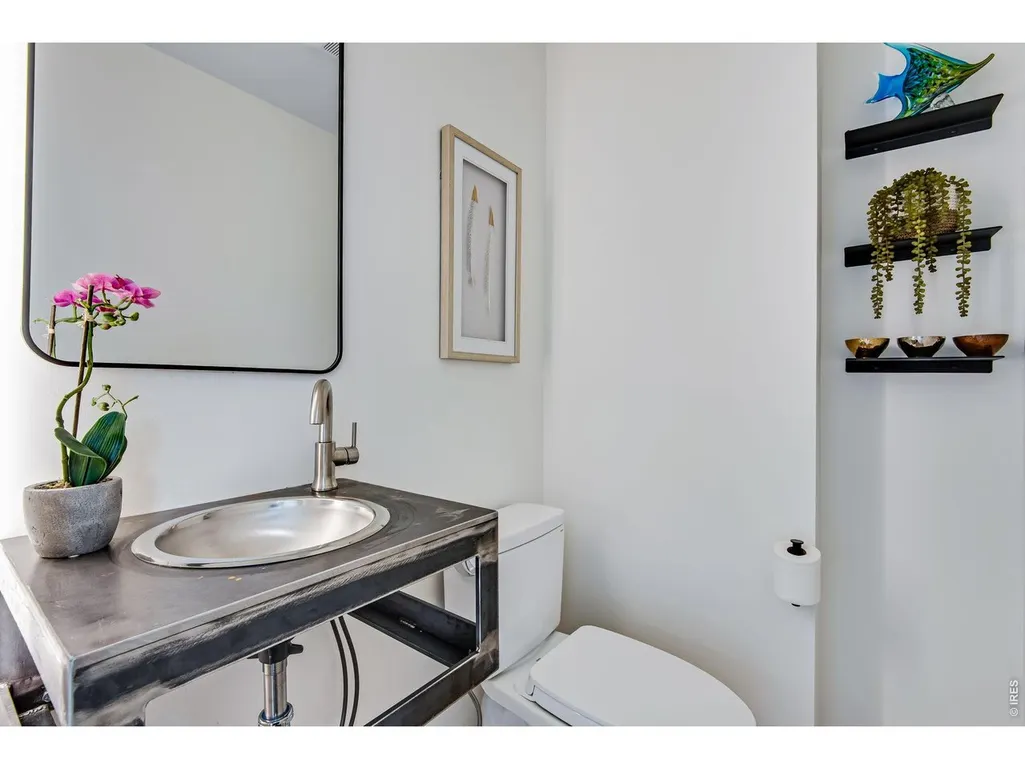
- Half Bathrooms1
- Sqr Footage2901
- Lot Size0.07 Acres
Data Source:
Information and Real Estate Services (IRES)
Property Description
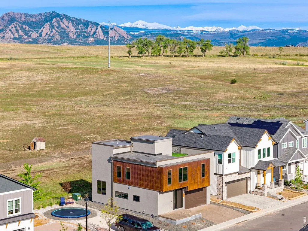
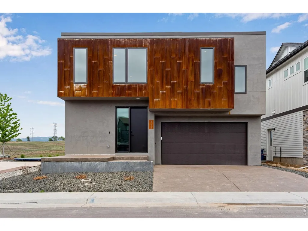
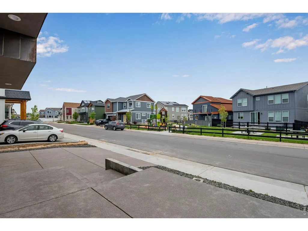
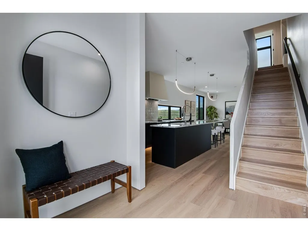
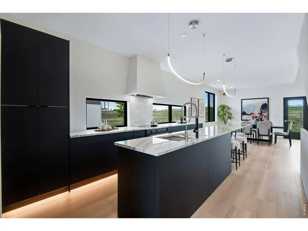
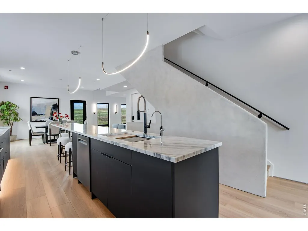
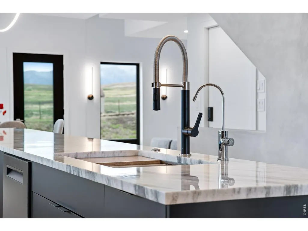
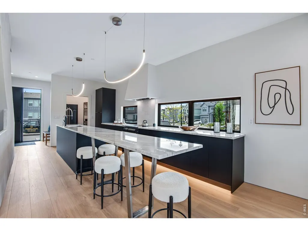
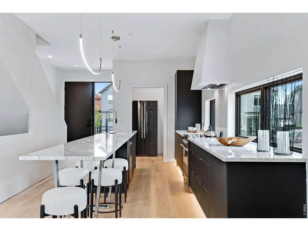
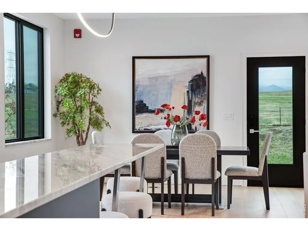
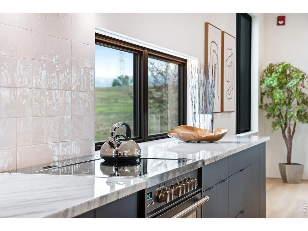
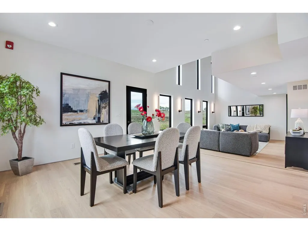
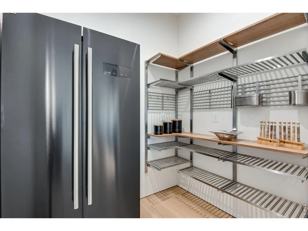
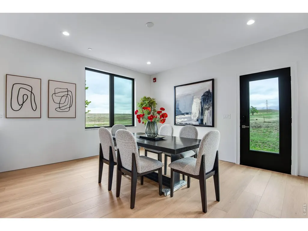
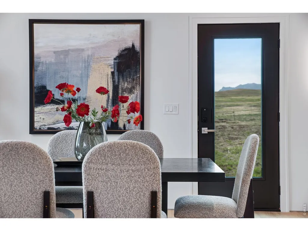
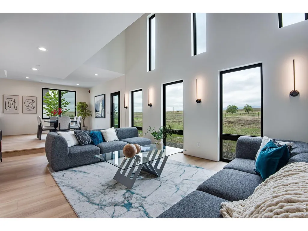
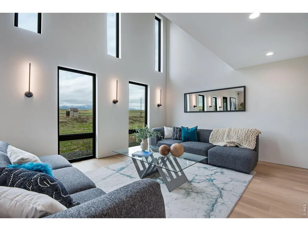
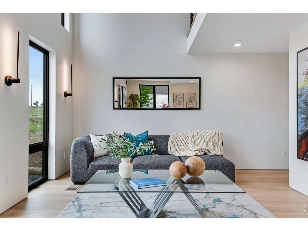
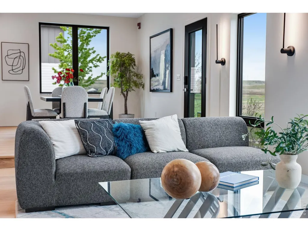
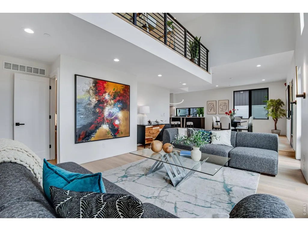
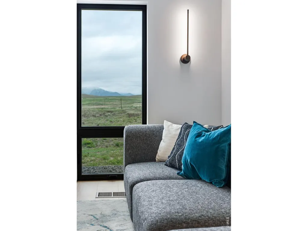
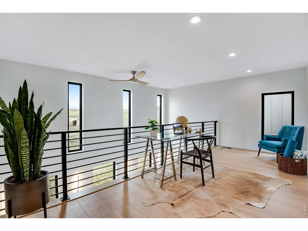
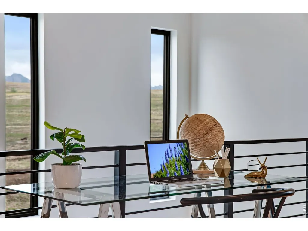
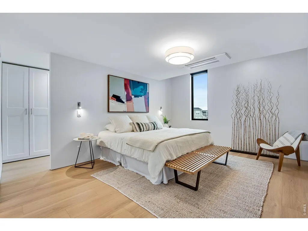
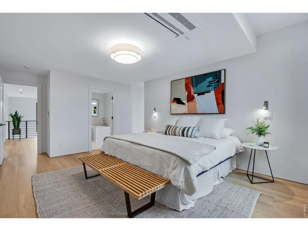
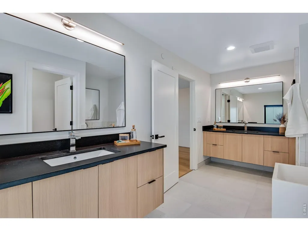
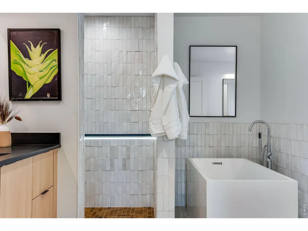
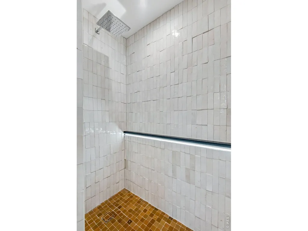
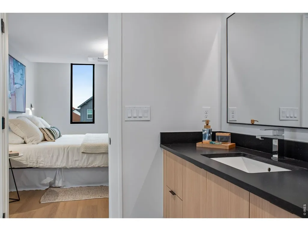
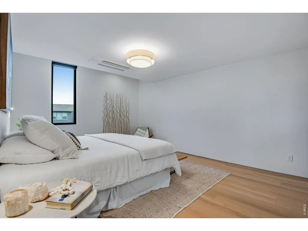
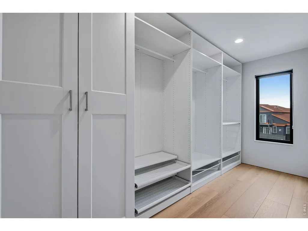
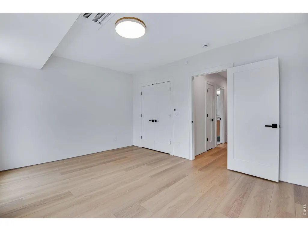
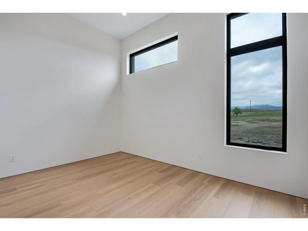
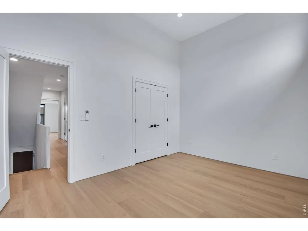
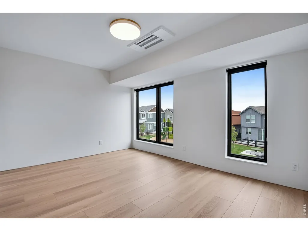
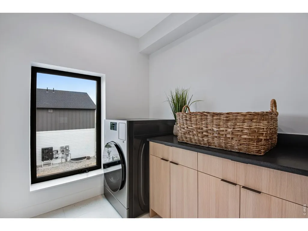
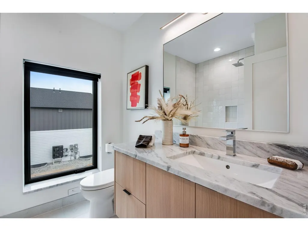
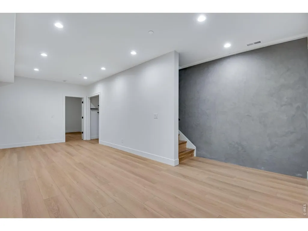
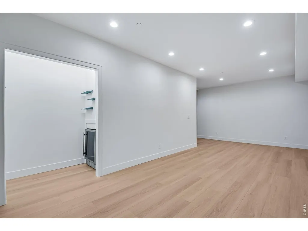
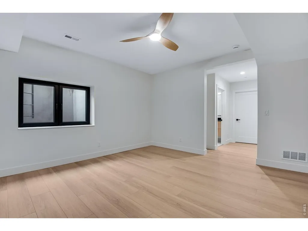
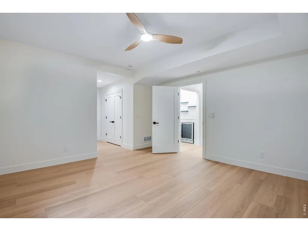
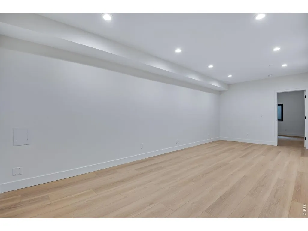
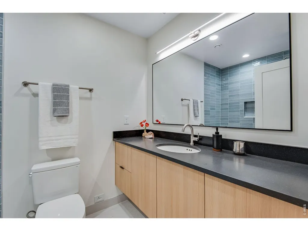
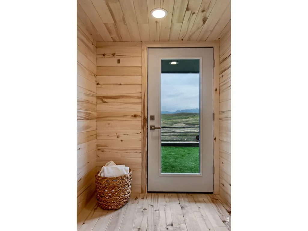
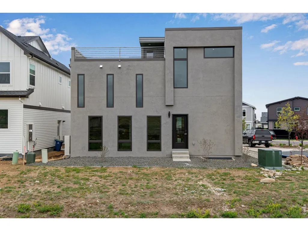
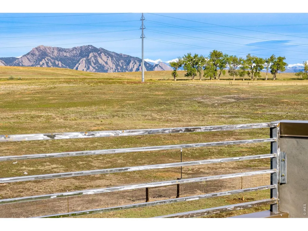
Experience elevated Colorado living in this architecturally striking new construction home in the heart of Superior, where modern luxury meets the active Boulder County lifestyle. With unobstructed mountain views, a rooftop deck with sauna, and seamless indoor-outdoor living, this 4BR, 4BA residence offers approximately 2901 square feet of thoughtfully designed space crafted for both everyday comfort and unforgettable entertaining. Perfectly positioned for those who value connection to nature and community, the home offers quick access to Boulder, Denver, nearby trails, open space, parks, dining, and top-rated schools. Whether you're enjoying morning coffee with mountain views, hosting sunset gatherings on the rooftop patio, or unwinding in the private sauna, this home was designed to enhance the way you live in Colorado. Inside, the open-concept main level is anchored by a stunning chef's kitchen featuring marble countertops, custom cabinetry, a Verona induction range, Bosch dishwasher, side-by-side Forno refrigerator, and a reverse osmosis water filtration. Triple-pane windows flood the home with natural light while framing the surrounding views, and wide-plank white oak flooring and custom plaster detailing create a warm yet sophisticated aesthetic. The luxurious primary suite feels like a boutique retreat with a custom closet system, heated bathroom floors, oversized dual vanities, Japanese soaking tub, rain shower with handheld fixture, and elevated tile selections designed to create a spa-like experience at home. The finished lower level adds exceptional flexibility with additional living space, custom open shelving, a beverage refrigerator/wine fridge, and a private guest suite ideal for visitors, multigenerational living, fitness space, or a dedicated work-from-home setup.The home includes solar-ready infrastructure, EV charging readiness, mini-split HVAC systems.
| Elementary School | Middle School | High School |
|---|---|---|
| Monarch Elementary School | Monarch Middle School | Monarch High School |
| Price History | |
|---|---|
| 5/21/2026 | Listed $1,350,000 |
| 8/27/2026 | 5$1,295,000 |
General Features
| Living Area | 2743 |
|---|---|
| Sewer | Public Sewer |
| Heating | Forced Air,Heat Pump,Radiant,2 or more Heat Sources |
| Cooling | Central Air,Ceiling Fan(s),Ductless |
| Utilities | Natural Gas Available,Electricity Available,Cable Available,High Speed Avail |
| Roof | Rubber |
| Appliances | Electric Range,Dishwasher,Refrigerator,Bar Fridge,Washer,Dryer,Fire Alarm |
| Zoning | Res |
| Garage Spaces | 2 |
| Patio/Porch Features | Deck |
| Construction Materials | Frame |
| Year Built | 2026 |
| Electric | Xcel |
| View | Hills |
| Levels | Two |
| Property Subtype | Single Family Residence |
| Tax Year | 2025 |
| Parcel Number | R0128120 |
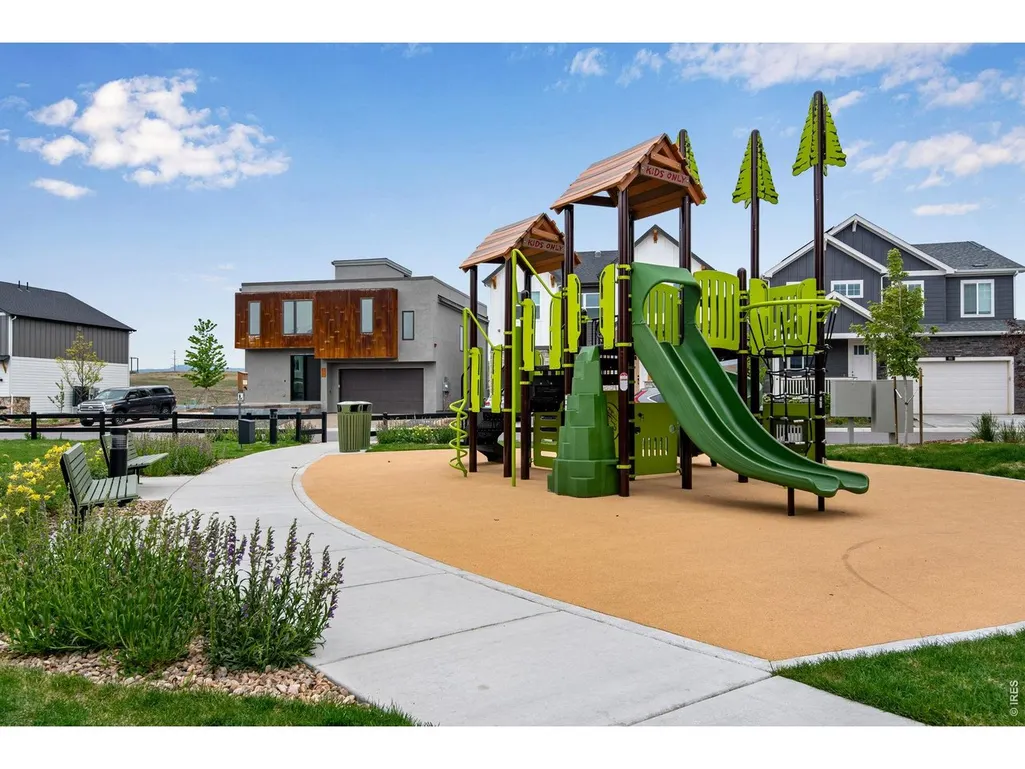
| Community Features | Playground |
| County | Boulder |
| New Construction | Yes |
| Property Type | Residential |
| HOA | No |
| Energy Efficient | Windows |
| Subdivision Name | Sagamore |
| Possible Use | Single Family |
| Full Baths | 3 |
| Status | Active |
| Directions | Go West on Marshall Road off McCaslin Blvd. Turn left (west) on Sycamore Street. Turn right on Sycamore Circle,then left on Cherokee Ave. The home is on the left (west side). |
| High School | Monarch |
| City | Superior |
| Disclosures | Seller's Property Disclosure |
| High School District | Boulder Valley Dist RE2 |
| MLS Area | Superior |
| Elementary School | Monarch |
| Property Attached Y/N | No |
| Tax Annual Amount | 1397 |
| Middle/Junior High School | Monarch |
| Virtual Tour | https://my.matterport.com/show/?m=F7nHERrjyGL&play=1&qs=0&nt=1&help=2&brand=0&mls=1& |
| Builder Name | The Arcaro & LaRussa Co |
| Standard Status | Active |
| Expected Active Date | 2026-05-22 |
| AttributionContact | 3037176069 |
Interior Features
| Interior Amenities | Eat-in Kitchen,Cathedral Ceiling(s),Open Floorplan,Pantry,Sauna,Washer/Dryer Hookup,Kitchen Island |
|---|---|
| Basement | Partially Finished |
| Flooring | Wood |
| Window Features | Window Coverings |
| Above Grade Finished Area | 2096 |
| Half Baths | 1 |
| Total Bedrooms | 4 |
| LivingAreaSource | Assessor |
| Total Baths | 4 |
Exterior Features
| Parking Features | Garage Door Opener,Attached |
|---|---|
| Lot Features | House/Lot Faces NE,Paved |
| Water Source | City |
| Lot Size Area | 3007 |
| Lot Size Acres | 0.07 |
| Road Surface Type | Asphalt |
| Waterfront Y/N | No |
| Road Frontage Type | City Street |
| Irrigation Water Rights Y/N | No |
Amenities
- Foreclosure
- Views
- Short Sale
- New Construction
- Adult 55+
- Lease To Own
- No HOA Fees
- Furnished
- Primary On Main
- Air Conditioning
- Seller Finance
- Green
- Fixer Upper
- Horse
- Golf
- Fireplace
- Deck
- Garage
- Basement
- Pool
Property vs Single Family Average in 80027
Price
Taxes
Year Built
Visits
 Information deemed reliable but not guaranteed by the MLS. © 2026 Information and Real Estate Services, LLC.
Information source: Information and Real Estate Services, LLC. Provided for limited non-commercial use only under IRES Rules. © Copyright IRES.
The information being provided is for the consumers personal, non-commercial use and may not be used for any purpose other than to identify prospective properties consumer may be interested in purchasing.
The IRES, LLC Data on this
Information deemed reliable but not guaranteed by the MLS. © 2026 Information and Real Estate Services, LLC.
Information source: Information and Real Estate Services, LLC. Provided for limited non-commercial use only under IRES Rules. © Copyright IRES.
The information being provided is for the consumers personal, non-commercial use and may not be used for any purpose other than to identify prospective properties consumer may be interested in purchasing.
The IRES, LLC Data on this
 The real estate listing information and related content displayed on this site is provided exclusively for consumers� personal, non-commercial use and may not be used for any purpose other than to identify prospective properties consumers may be interested in purchasing. This information and related content is deemed reliable but is not guaranteed accurate by elevateMLS.
